
Free second opinion

Ductless & Geothermal

What is Zoning?

HVAC zoning divides one home into separately controlled areas, each with its own thermostat. In ducted systems, a zone control panel opens and closes motorized dampers inside the ductwork to send air only where it is called for; ductless mini-splits achieve zoning naturally because each indoor head runs independently. Zoning targets comfort differences between floors and rooms.

Why it matters to you

Two-story Charleston homes routinely run several degrees hotter upstairs because heat rises, the attic radiates heat down, and the ducts were designed for the main floor. Zoning lets one system prioritize the bedrooms at night instead of overcooling downstairs.

Practical guidance

Try the simple fixes first — open upstairs registers, clean the filter, and have attic ducts checked for leaks. If one thermostat still cannot satisfy two floors, ask whether the ductwork and equipment can support zoning; variable-speed equipment generally handles zoned airflow better than single-stage units.
Related terms

← Back to the full glossary

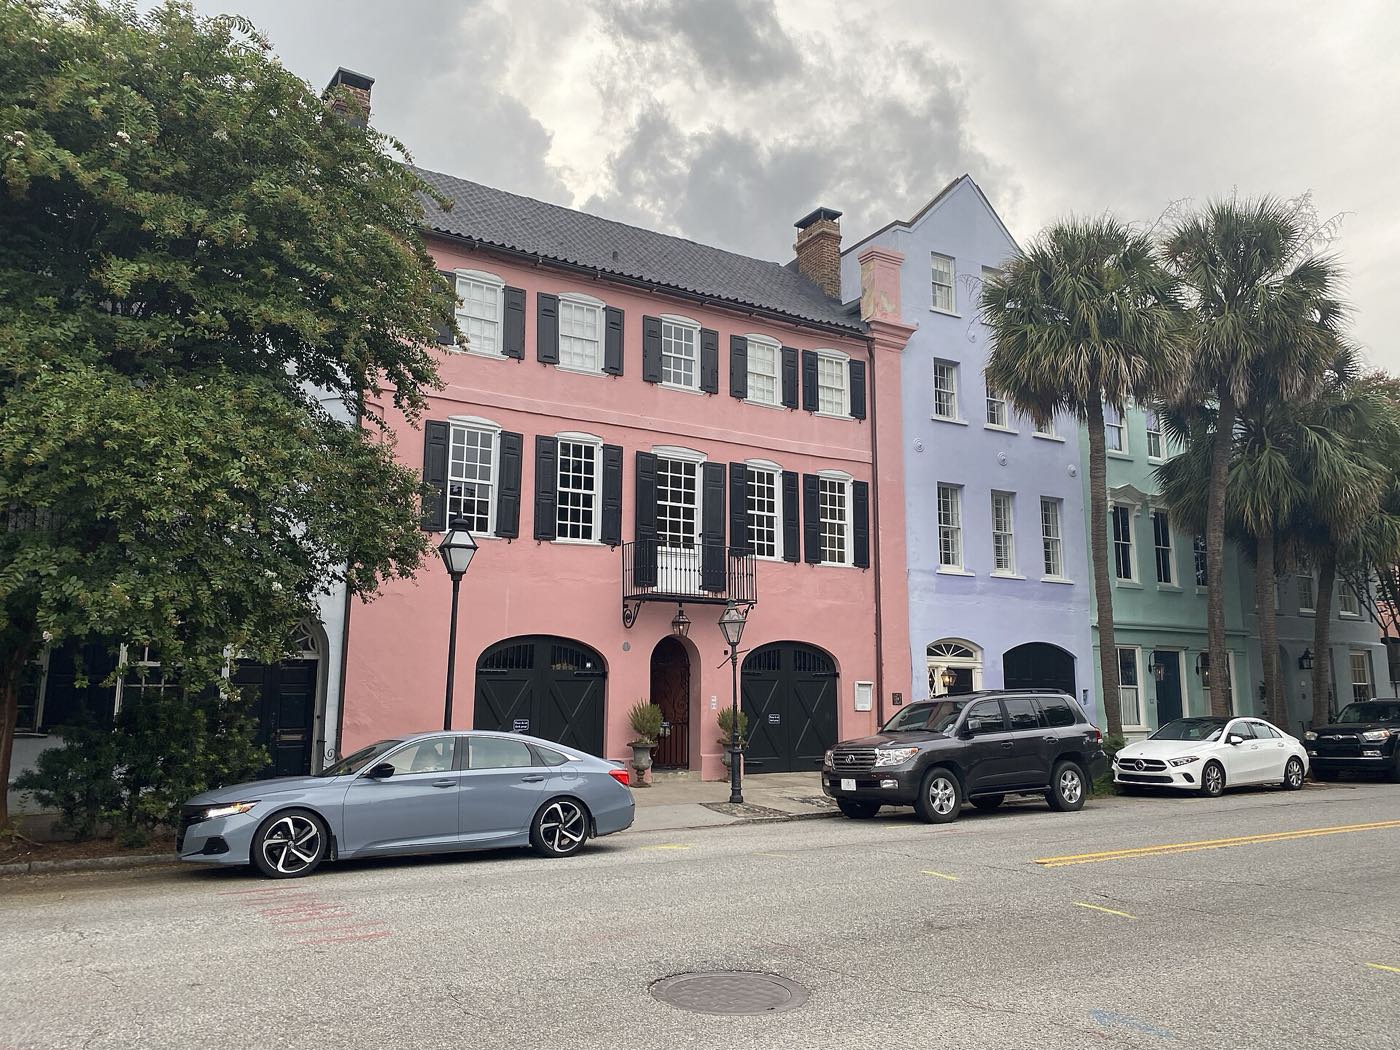
Rainbow Row's pastel historic houses on East Bay Street in Charleston, South Carolina

Y’all deserve to be comfortable.

Schedule an appointment with us today — or call and talk to a real person, until 9 PM.