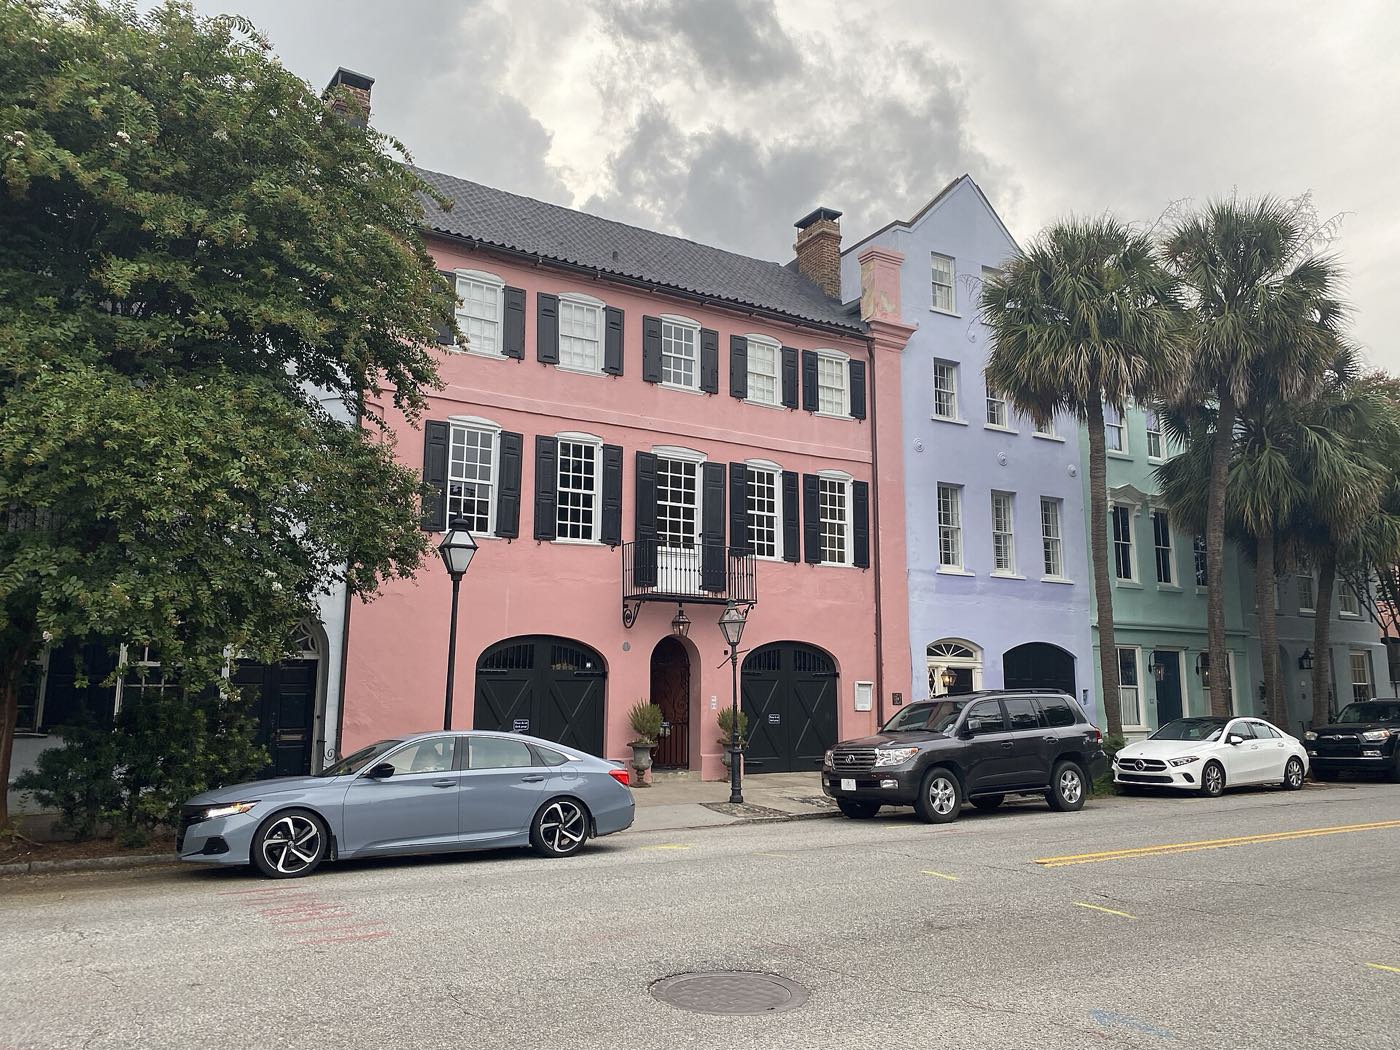
What the BAR actually reviews
The BAR's purview covers the Old and Historic District, Old City District, Landmark Overlay Zone, and Historic Corridor District. Within those boundaries it reviews new construction, alterations, and renovations visible from the public right-of-way — which includes outdoor mechanical equipment. The board's published mechanical-equipment policy leads with one directive: at all times possible, minimize visibility of mechanical equipment from the public right-of-way.
In practice that means rear-of-property placement first, side yards with screening second, and street-facing locations only with custom screening the board accepts. Submittals for mechanical work include site layouts with equipment locations — and, notably for the peninsula, FEMA zone information and base flood elevations, because flood rules apply at the same time.
The equipment answer that fits the architecture
Historic single houses rarely have room for conventional ducts, and the BAR's protection of historic fabric means installation methods shouldn't penetrate old masonry when alternatives exist. That's why the workhorse systems downtown are ductless mini-splits and slim-duct/high-velocity designs: small refrigerant lines instead of bulky duct runs, air handlers tucked into closets or attics, and outdoor units placed in courtyards or on elevated rear platforms.
Getting this right is sequencing: we design placement (visibility, flood elevation, sound, service access) before equipment is ordered, so the BAR conversation happens on paper instead of after a failed inspection.
- Rear placement first; screening where visible
- No penetrating historic masonry when alternatives exist
- Flood elevation and BAR review happen together on the peninsula
- Mini-splits and slim-duct systems are the usual right answer